Loft Conversions in Glasgow
FM Joinery and Building Services is an established timber framing and loft conversion specialist in Glasgow, historically delivering comprehensive attic conversion solutions from initial concept and engineering analysis through to final structural completion. Our time-served framing crew manages every phase of structural carpentry, structural flooring spans, partition arrays, and premium interior trim.
An architectural attic or loft conversion stands as one of the most reliable strategies to maximize your interior square footage and append major long-term valuation to your property assets. Whether converting an attic into an expansive master bedroom suite with integrated en-suite facilities, a quiet home study, or custom storage space, we create customized construction solutions meticulously mapped to residential properties.
Service Availability Notice: Please note that we are currently no longer accepting new contracts for structural loft conversions or dormer extensions. The project gallery below serves as an archive of completed structural attic work in the Glasgow area.
Simple Attic Conversions
A simple structural loft or roof-space conversion opens up unutilized attics into highly functional, light-filled rooms. These streamlined transformations generally harness high-specification roof window layouts and minimal alterations to your roof outline, rendering them an exceptionally cost-effective alternative to purchasing a new house. Many traditional roof window installations fall within permitted development, and our technical staff can answer questions on structural building warrants and local structural regulations.
Dormer Loft Conversions
Dormer style loft conversions dramatically scale up your liveable internal square footage and vertical ceiling clearance, frequently expanding your usable upper-level layout profile. These complex structural modifications are ideal for creating expansive master bedroom designs or open multi-zone lounges. Dormer extensions require detailed building warrants and formal planning clearances, structural details that our time-served team handles directly from blueprints.
Dormer Loft Conversion Projects (Previous Case Studies)
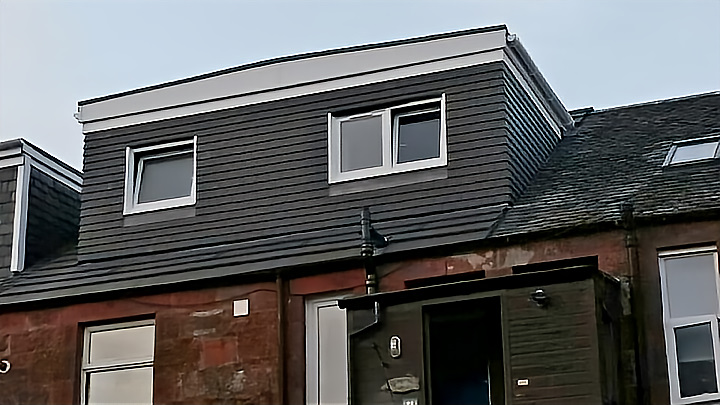
A completed structural dormer loft expansion providing expansive internal volume and elevated roof heights.
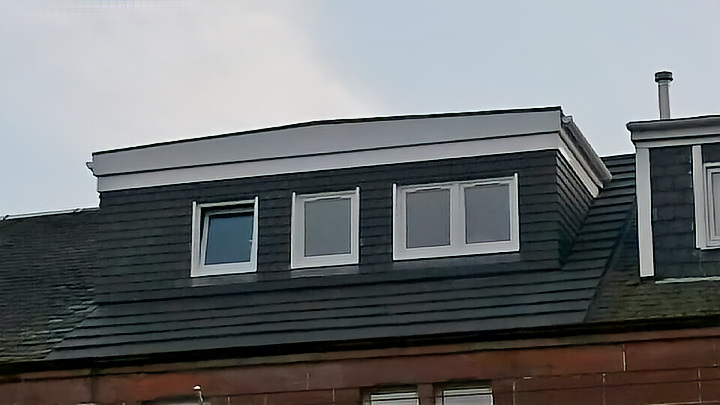
An extensive rear dormer roofing extension engineered to maximize usable liveable room floor dimensions.
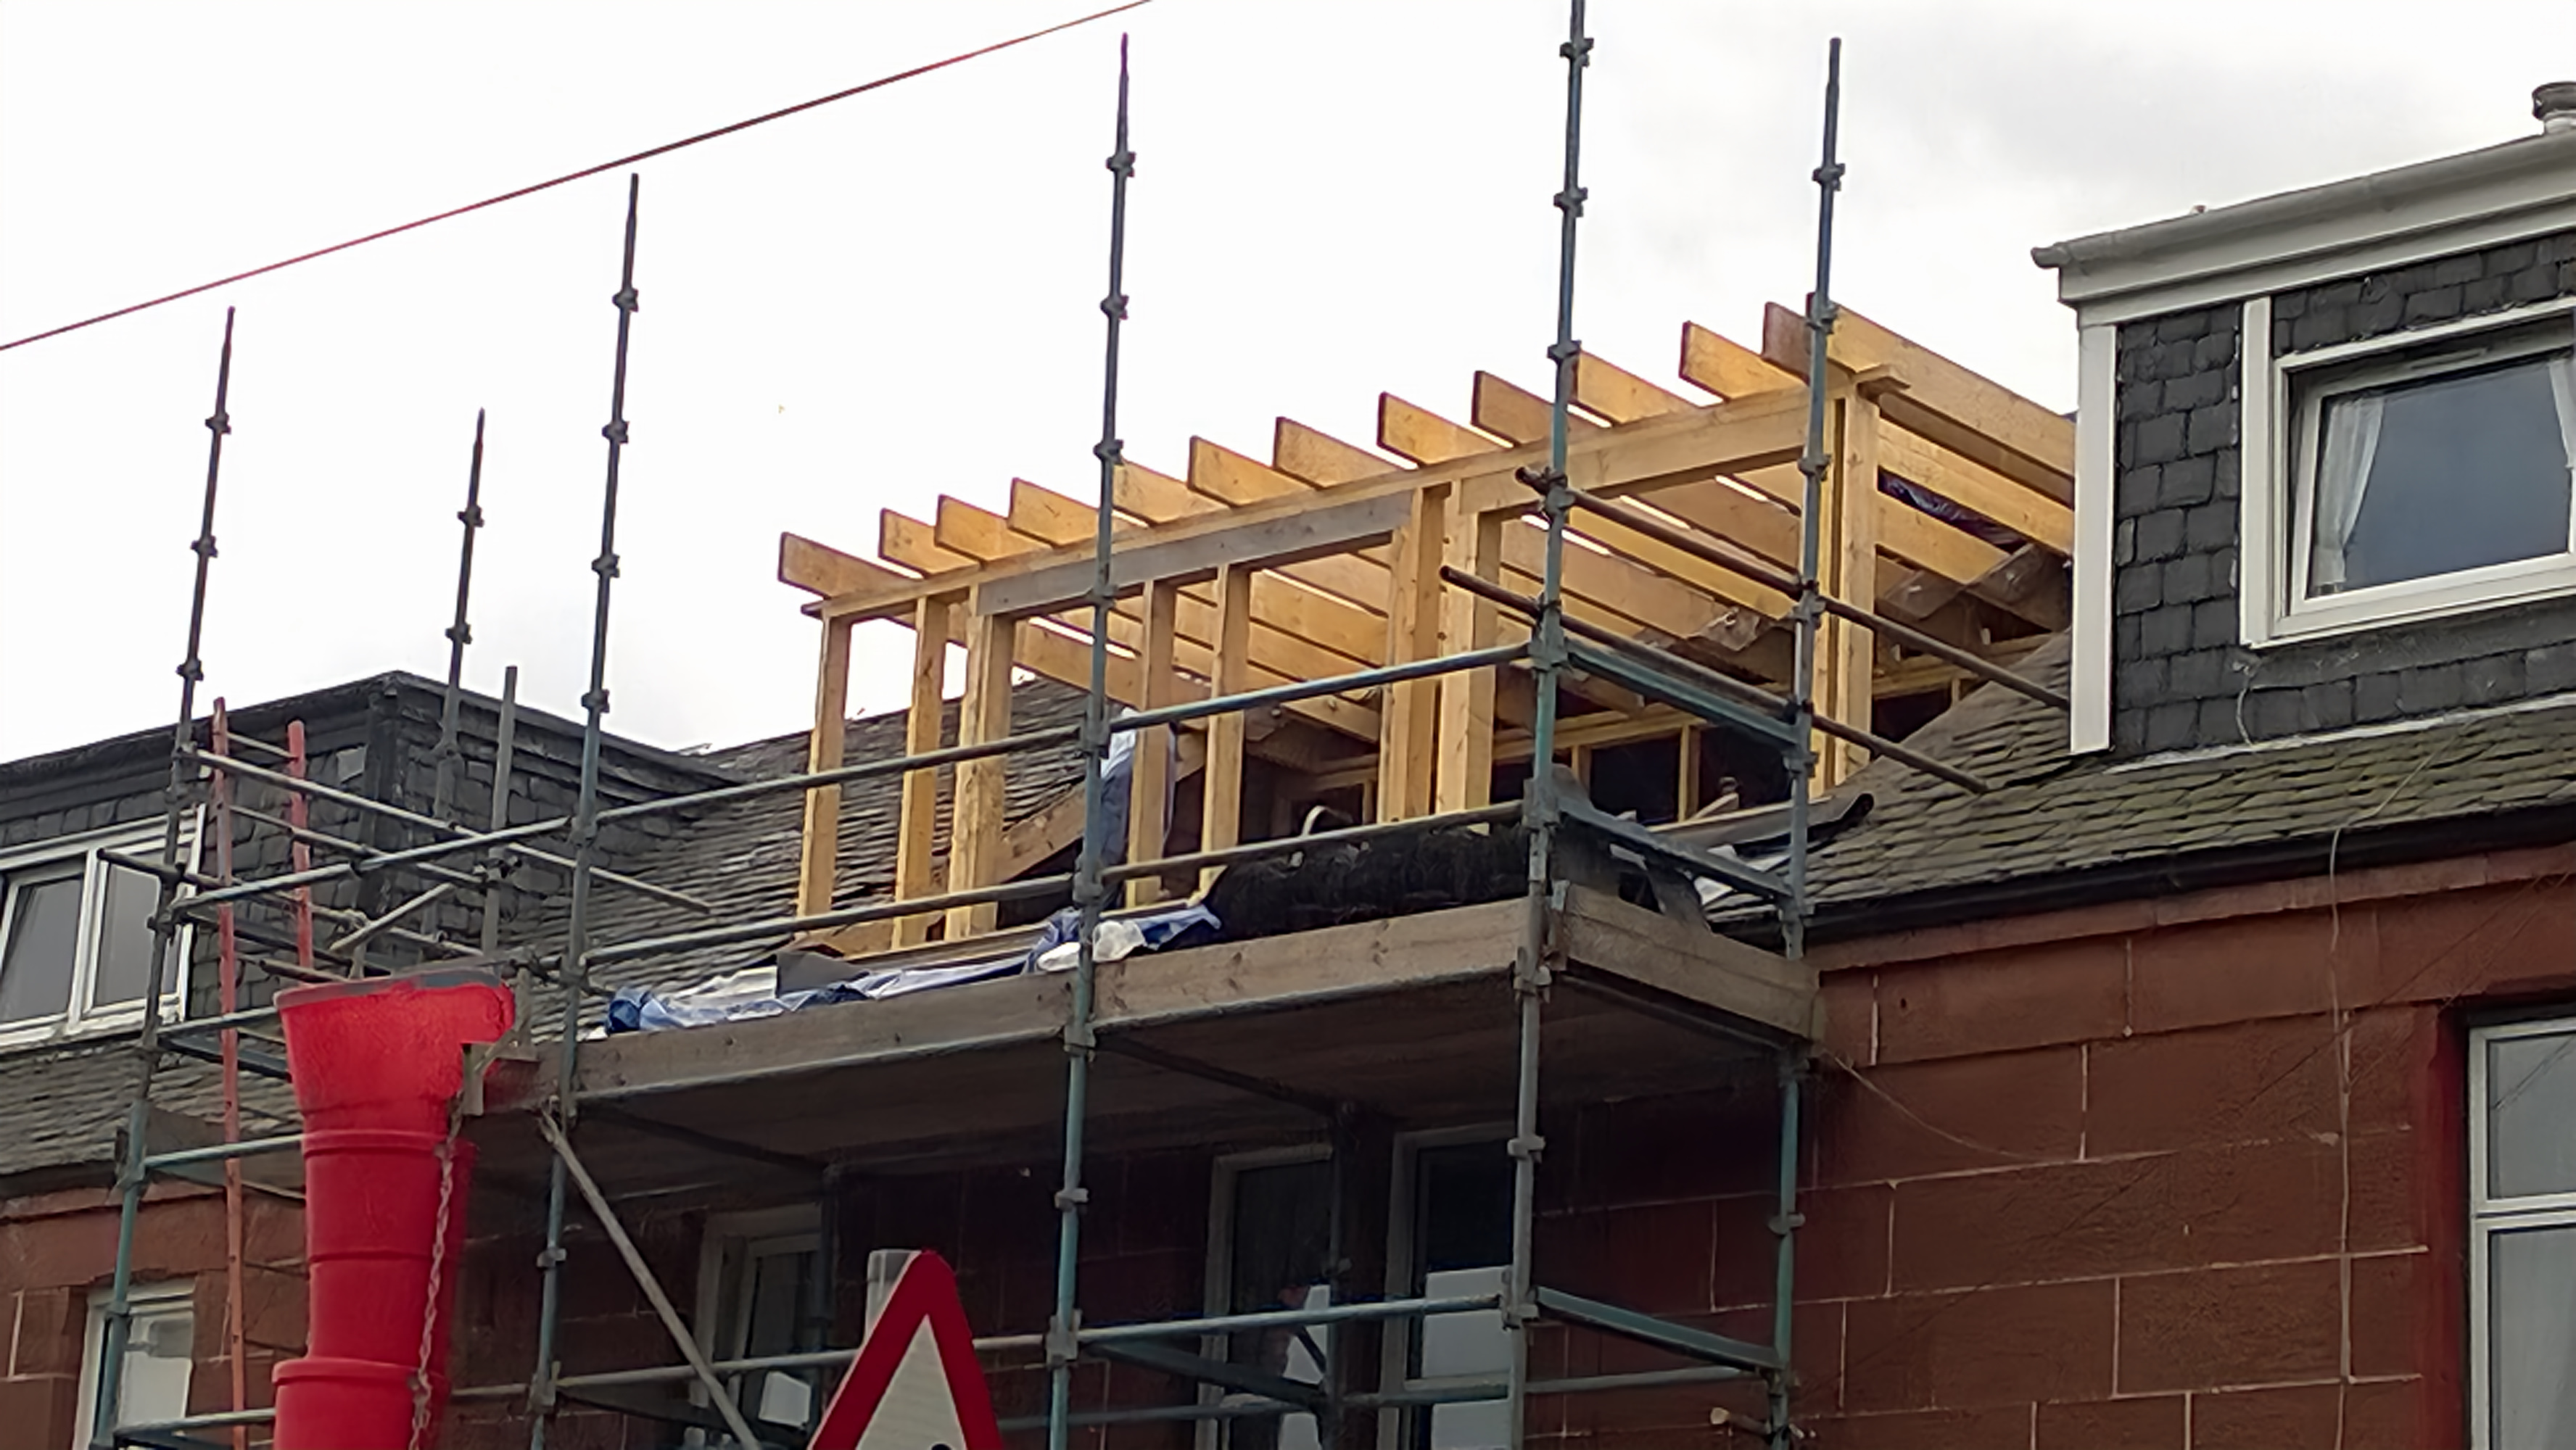
Heavy-duty precision structural timber load-bearing frameworks installed securely during roof-space expansion.
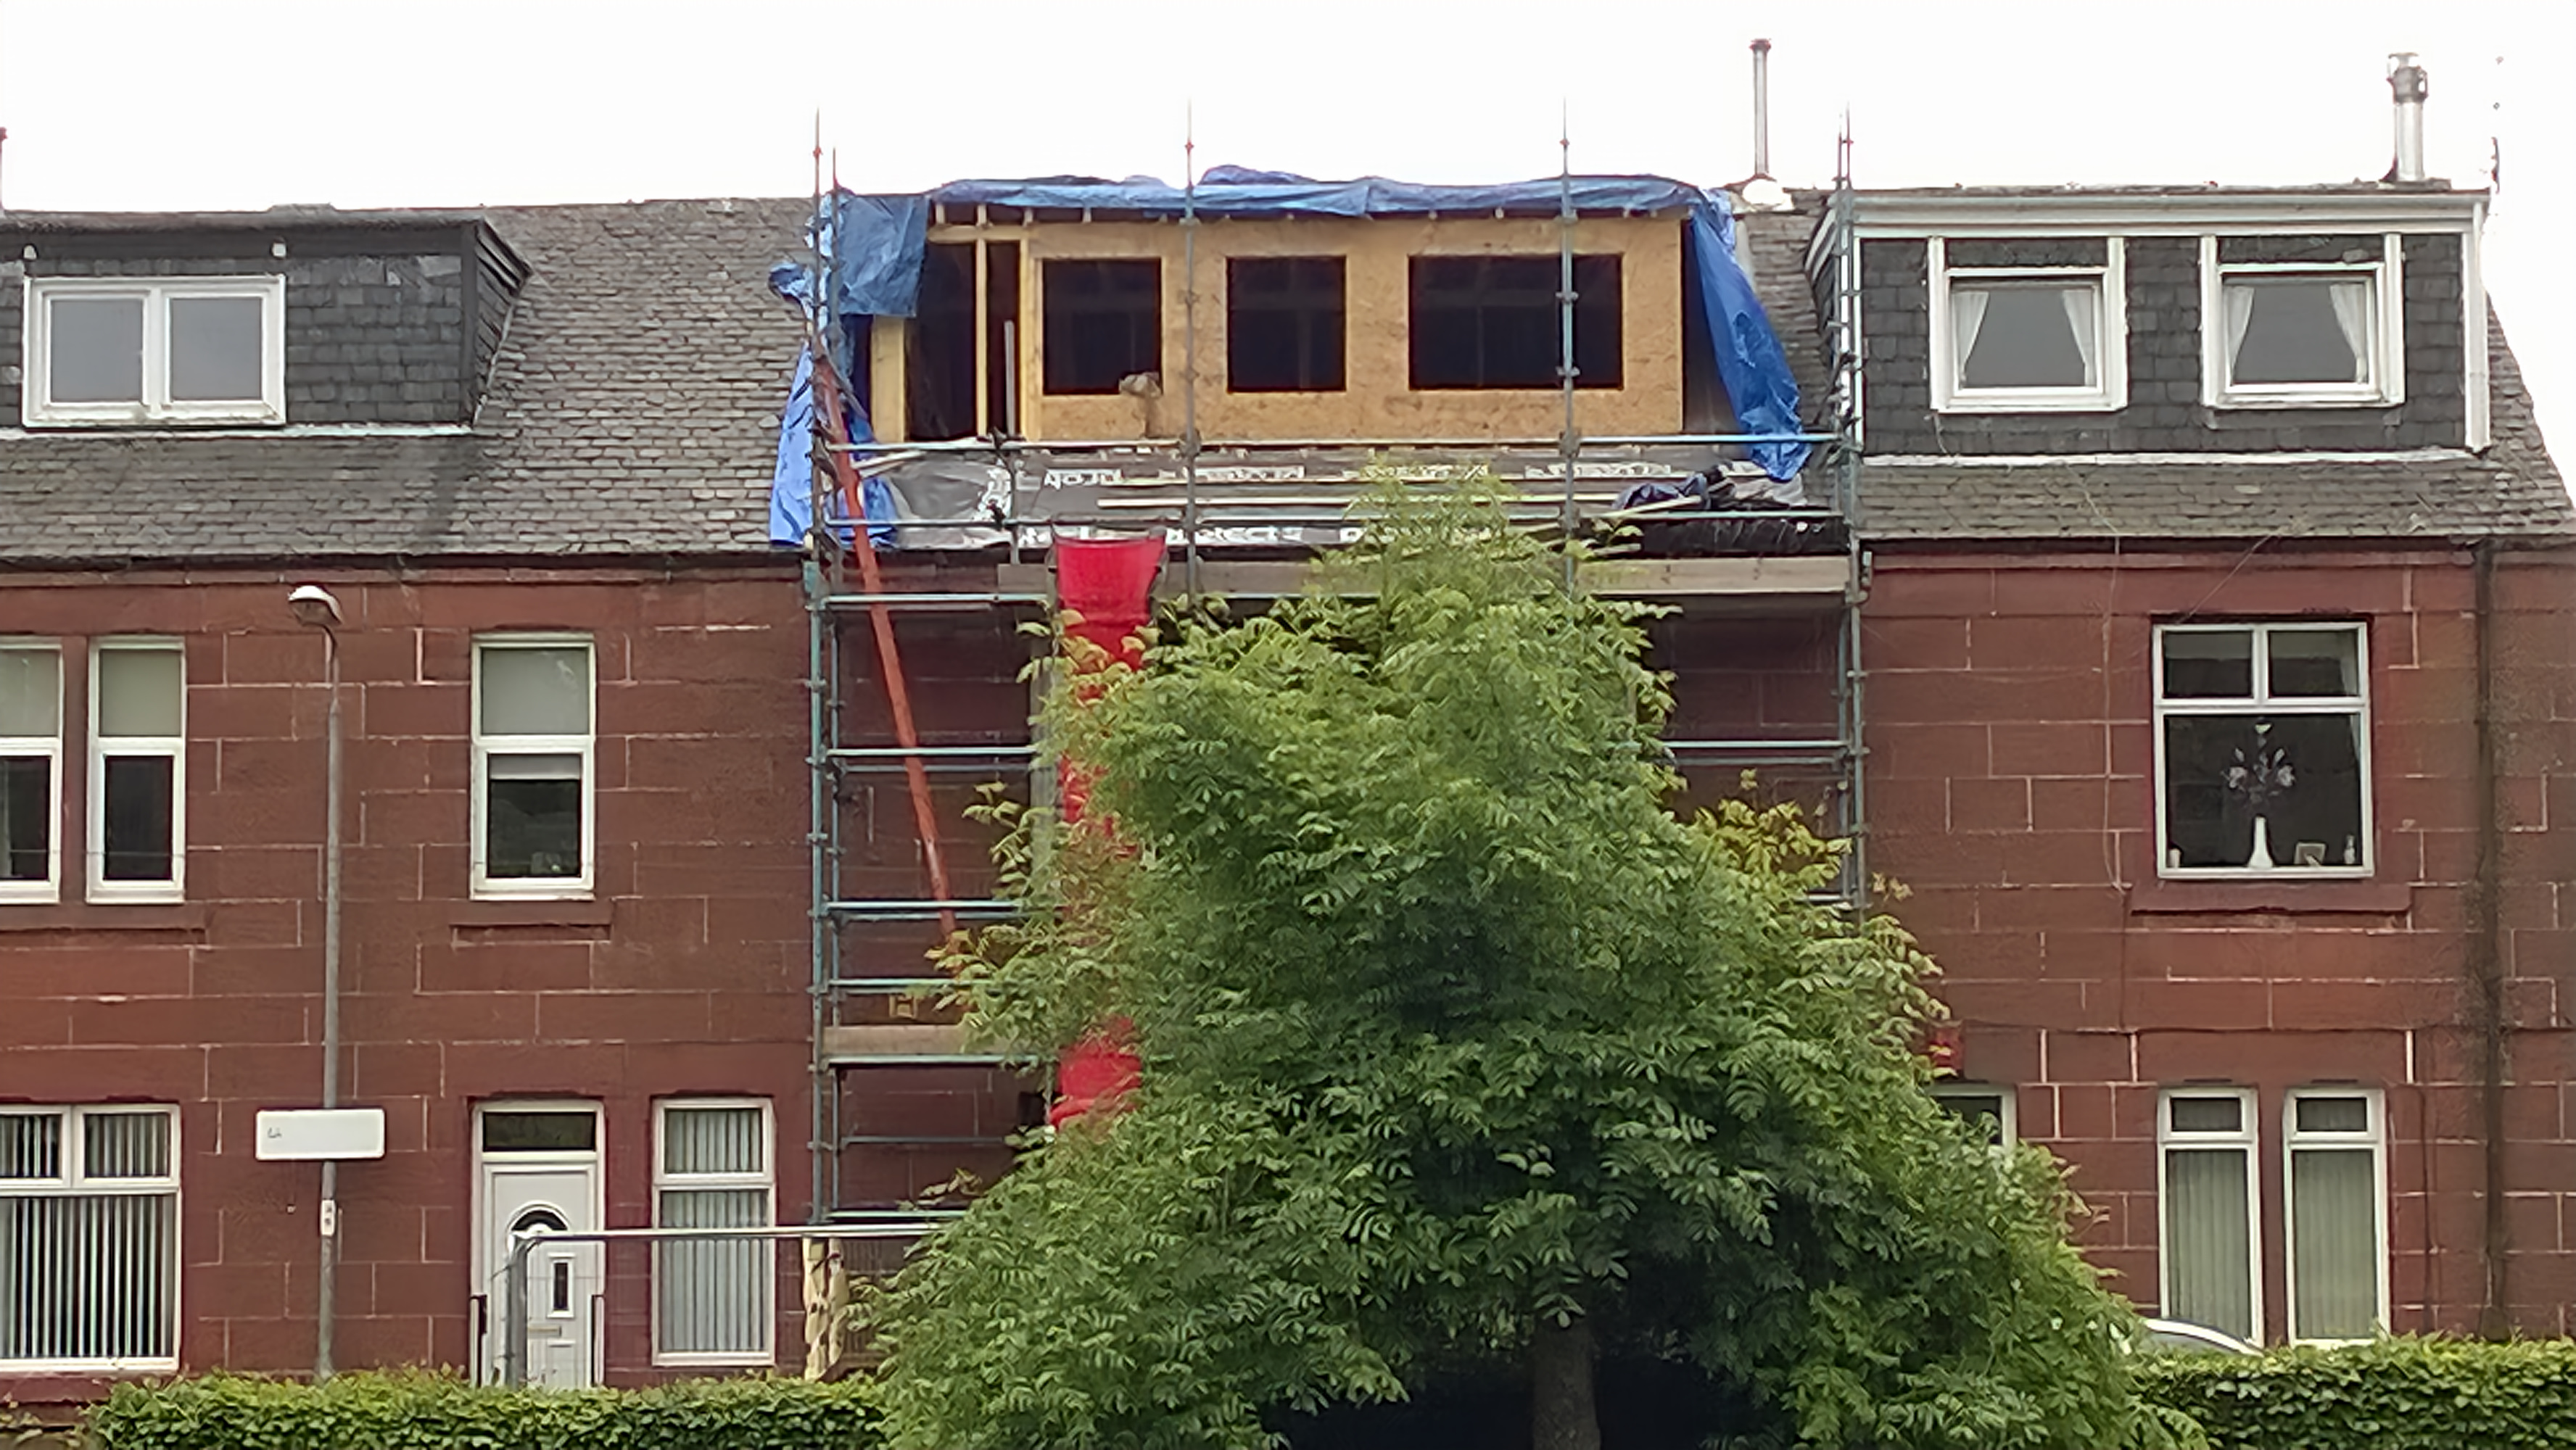
A bespoke structural dormer carcass undergoing external sheet weatherproofing during construction phases.
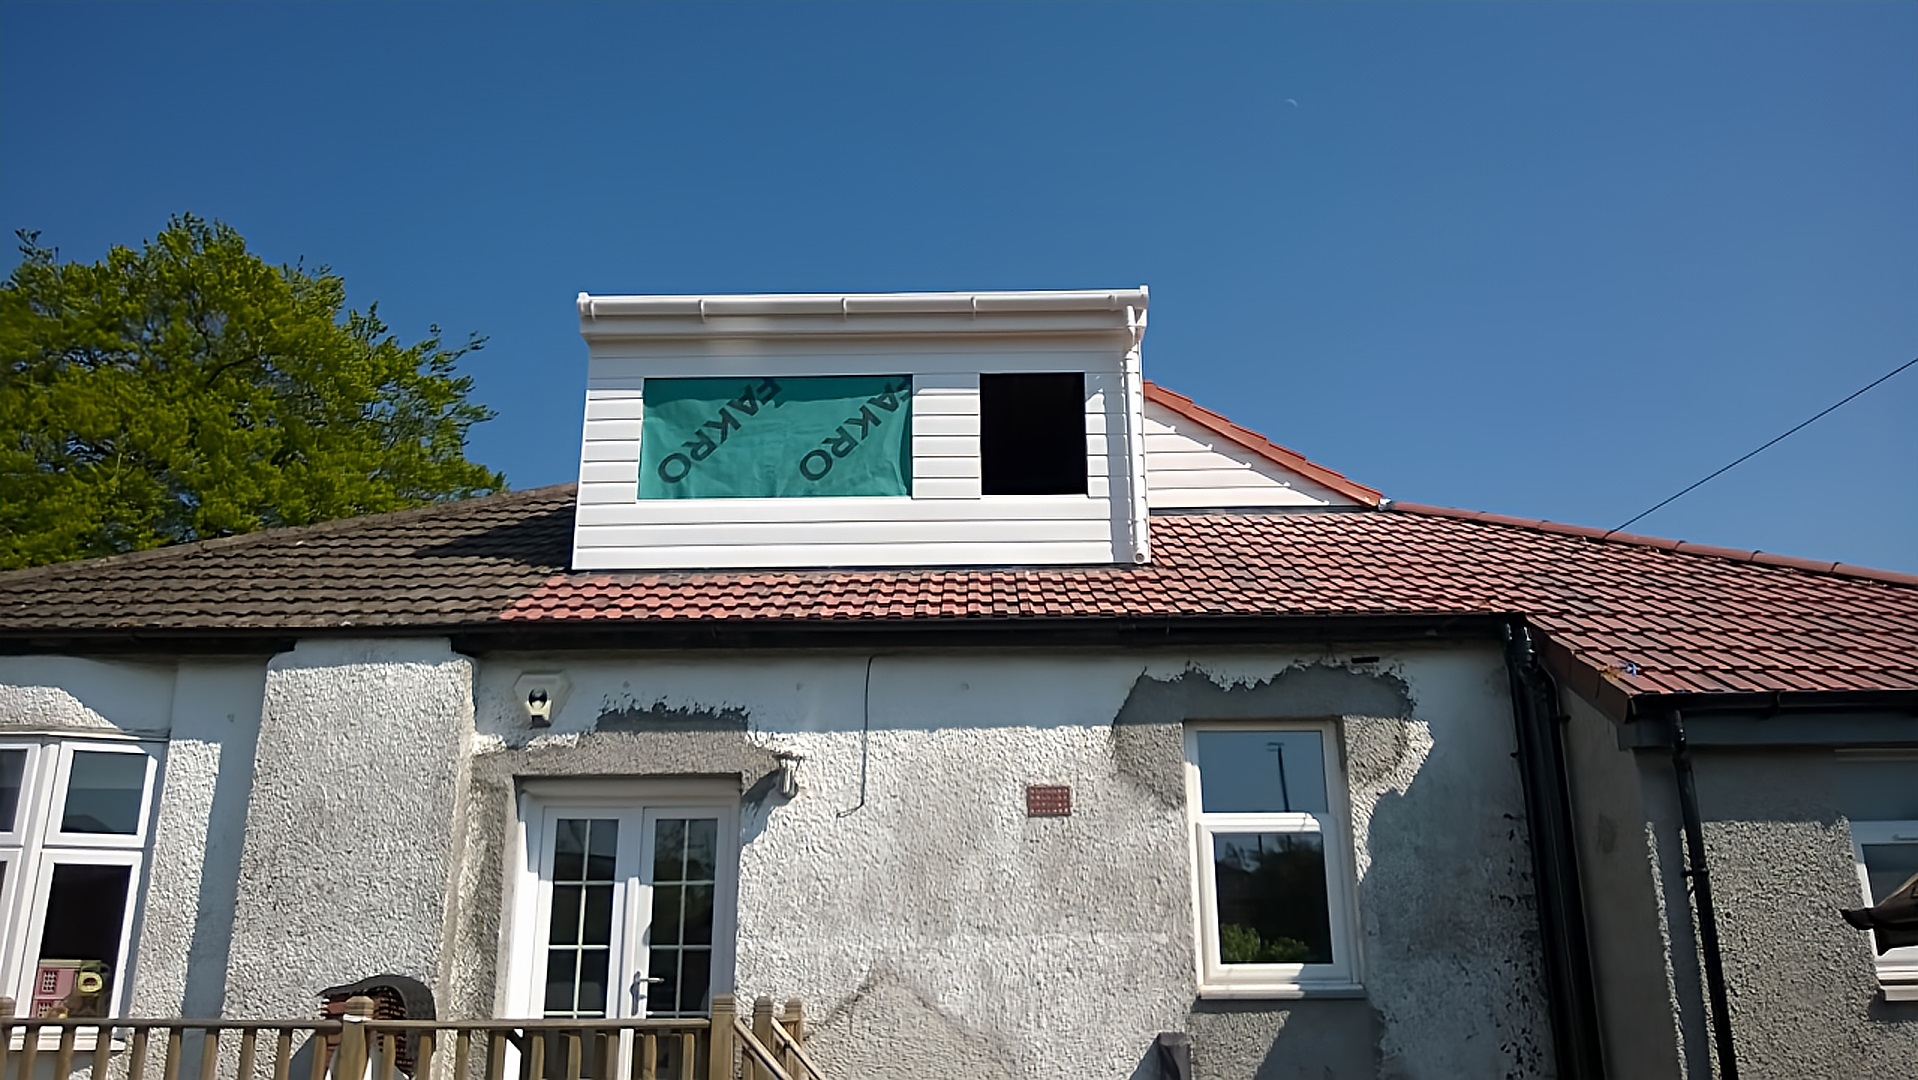
A completed structural dormer exterior surface treatment featuring robust, low-maintenance protective PVC cladding panels.
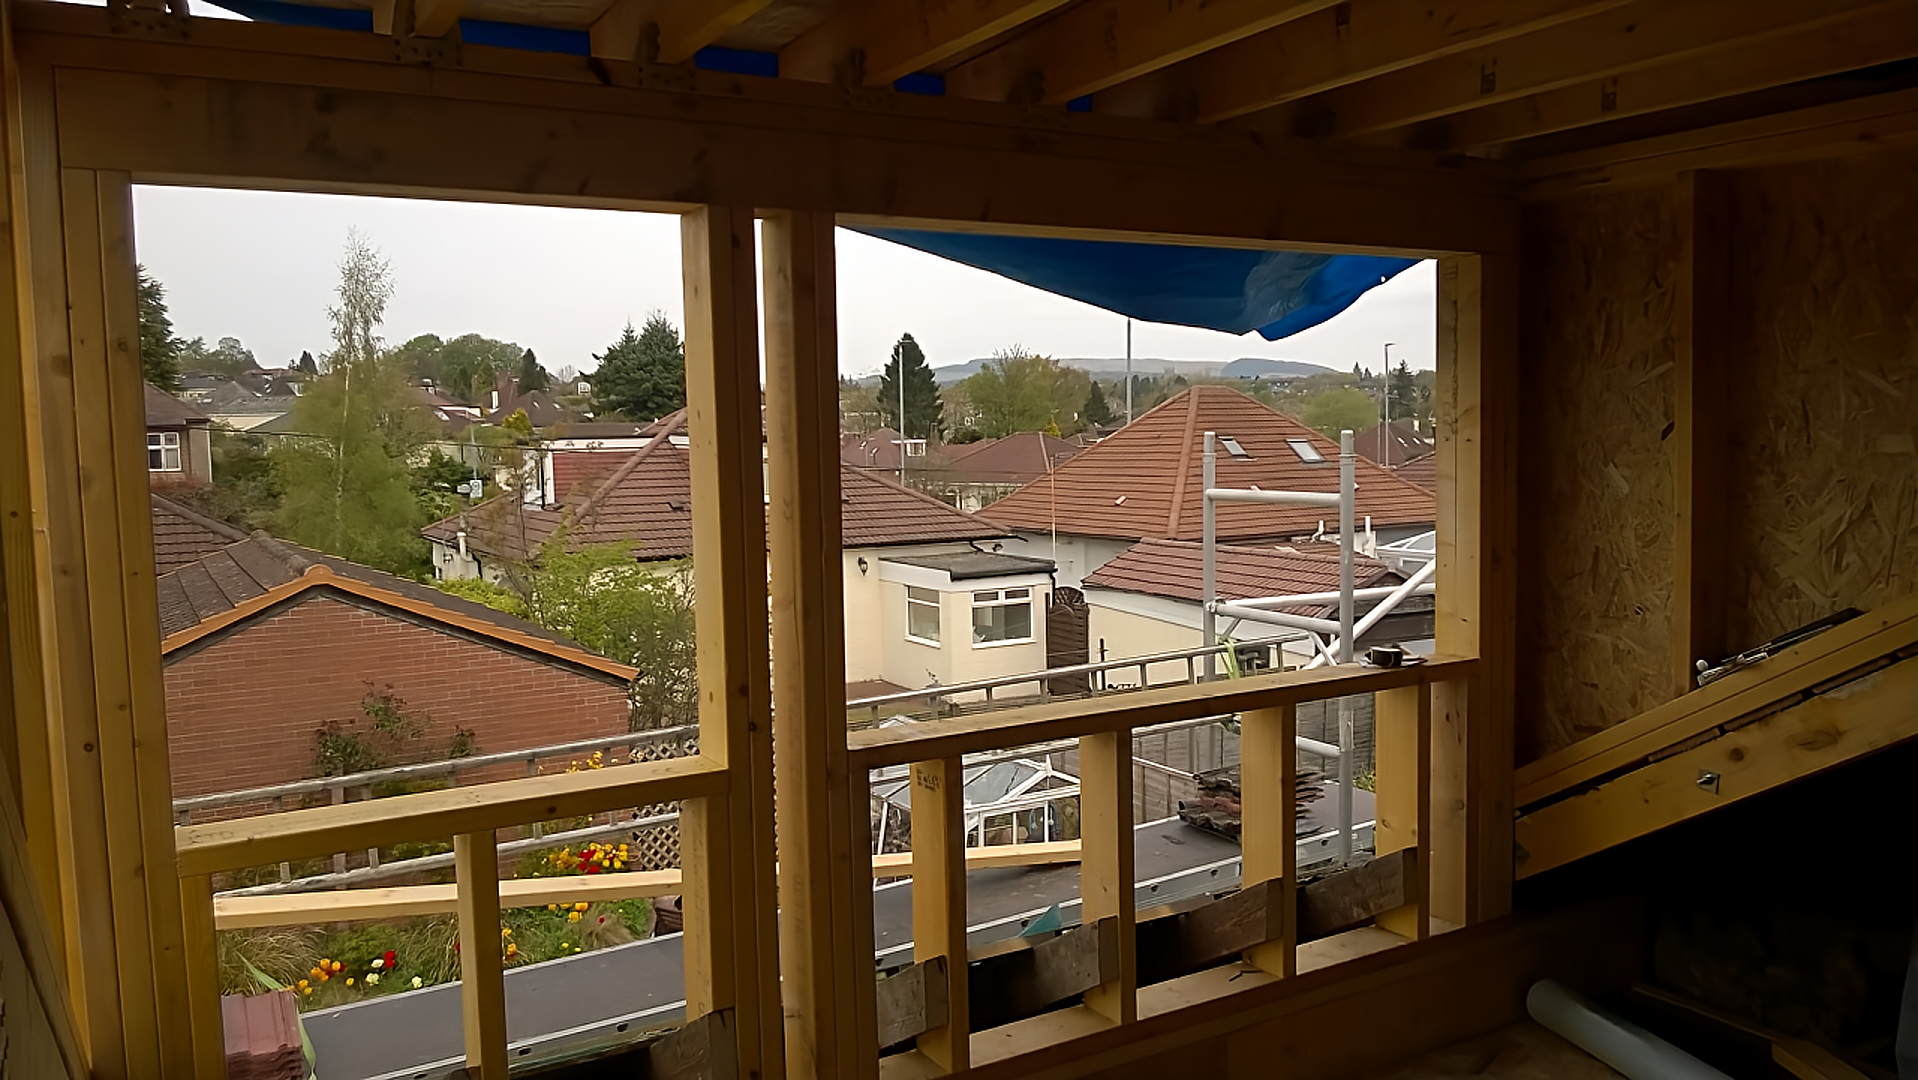
Internal structural framing steps defining the layout rooms and insulation cavities for an upper extension.
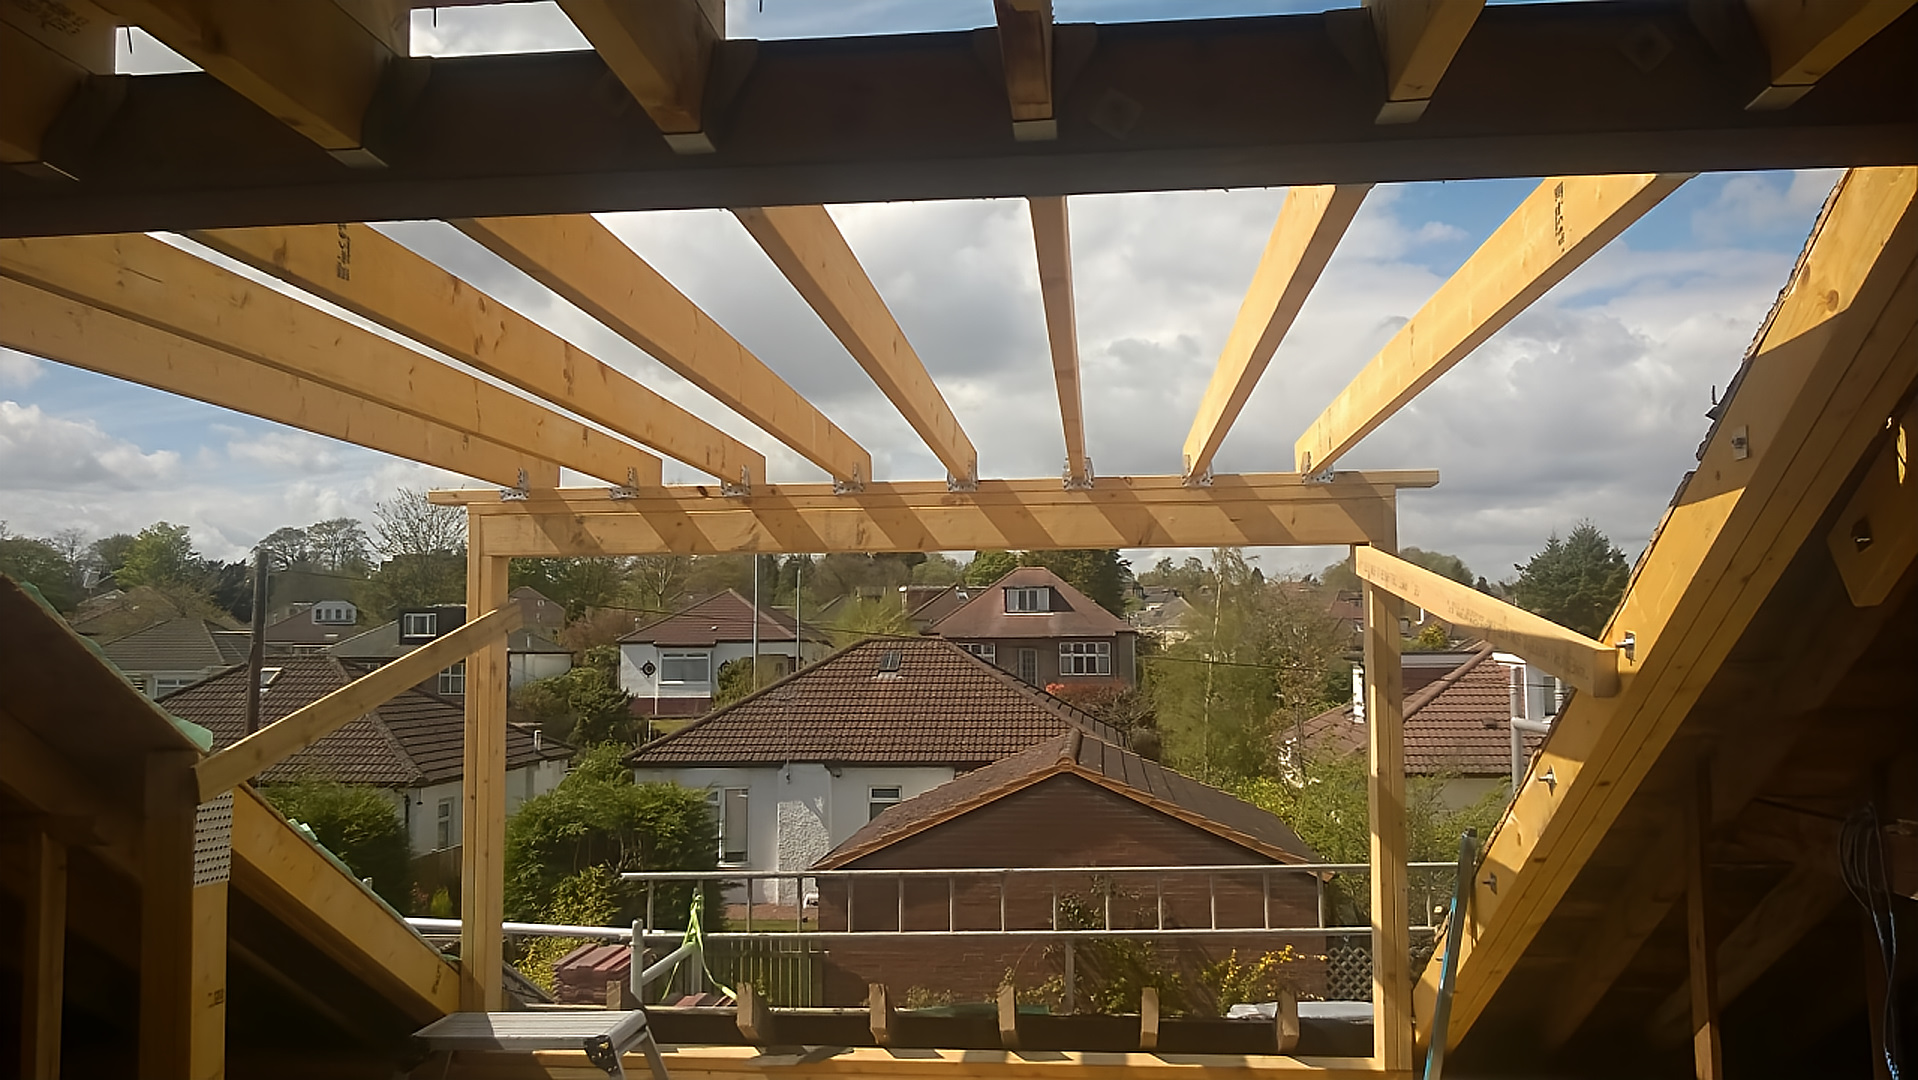
Primary timber roofing components and cheek stud works forming the outer shell of a custom dormer installation.
Fully Insured • Time-Served Local Joiner • Independent Glasgow Contractor
FM Joinery & Building Services operates as a completely independent trade company and retains no financial or corporate associations with alternate businesses operating under identical naming patterns.